Save
Ask
Tour
Hide
Share
$985,000
1 Day On Site

201 Masten Road
Pleasant Valley, NY12569

For Sale|Single Family Residence|Active
4
Beds
2
Total Baths
2
Full Baths
2,311
SqFt
$426
/SqFt
1891
Built
County:
Dutchess
Listing courtesy of George T Whalen Real Estate [email protected]

Due to the health concerns created by Coronavirus we are offering personal 1-1 online video walkthough tours where possible.
Call Now: 845-492-0319
Is this the listing for you? We can help make it yours.
845-492-0319
201 Masten Road201 Masten Road201 Masten Road201 Masten Road
Save
Ask
Tour
Hide
Share

Mortgage Calculator

Monthly Payment (Est.)

Enter an interest rate to see your estimated monthly payment.
Calculator powered by Showcase IDX, a Constellation1 Company. Copyright ©2026 Information is deemed reliable but not guaranteed.

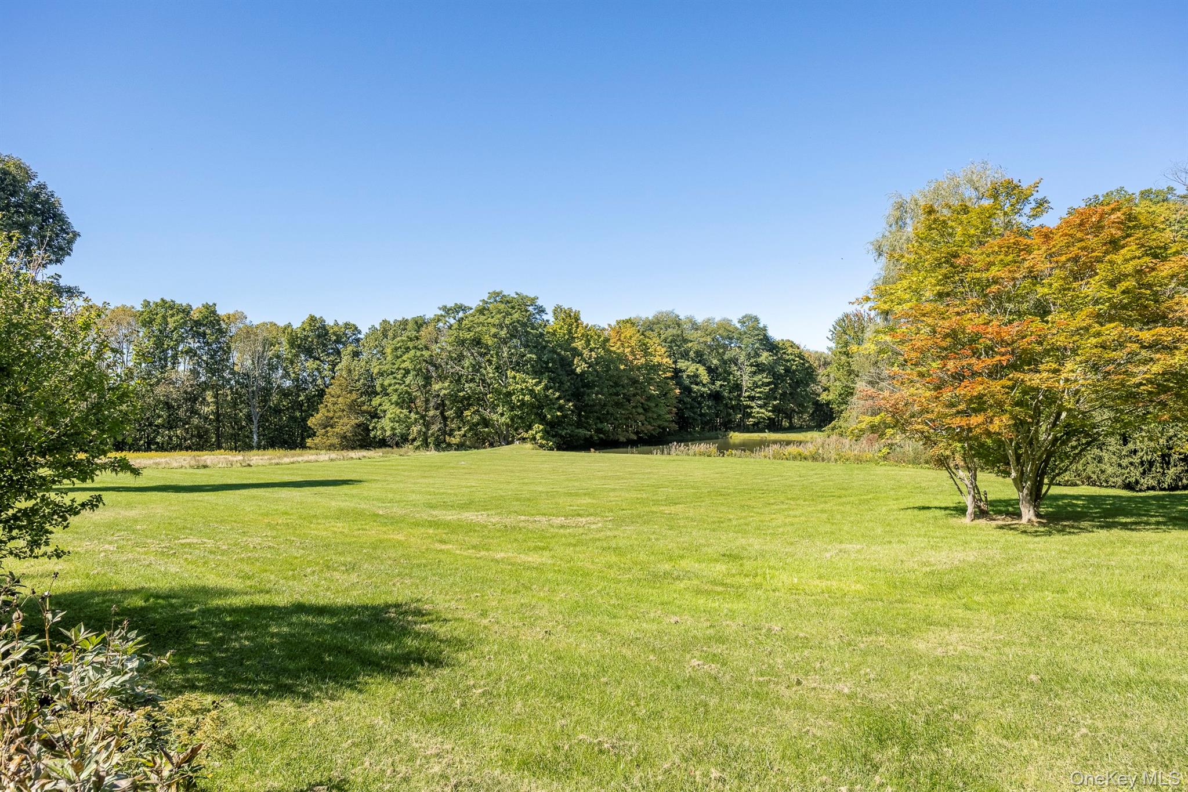
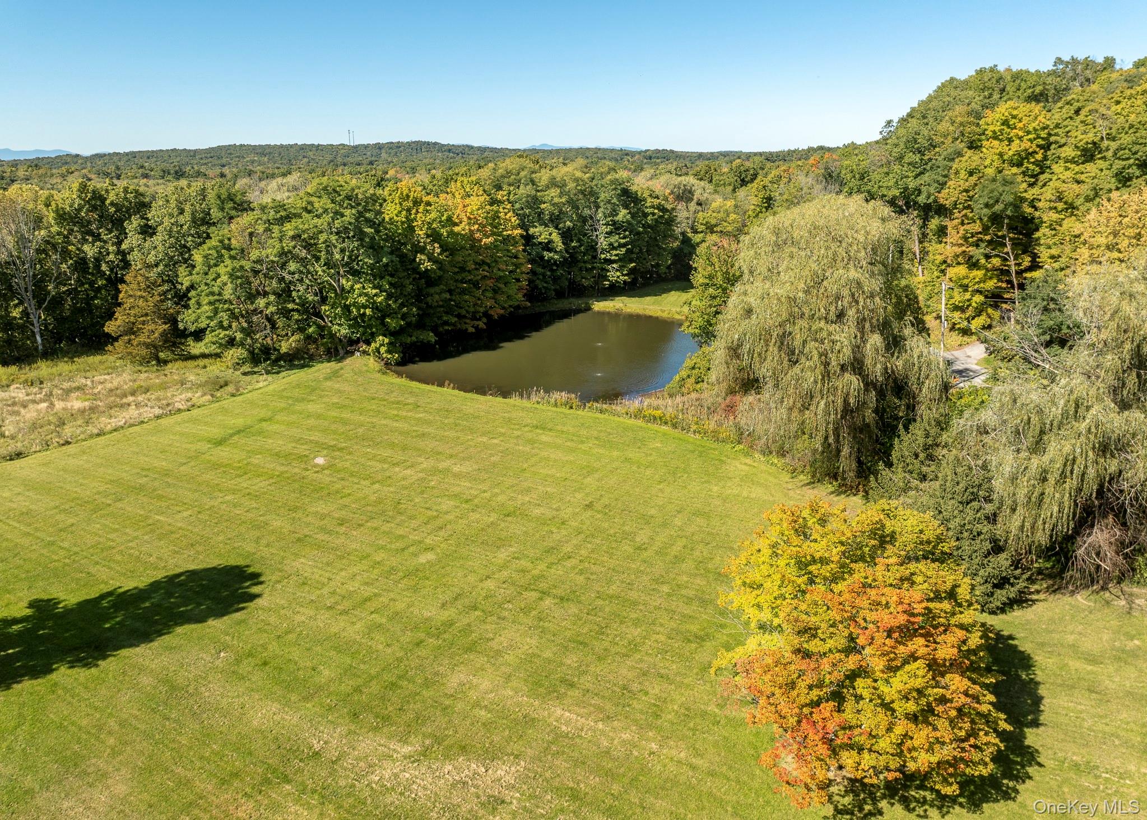
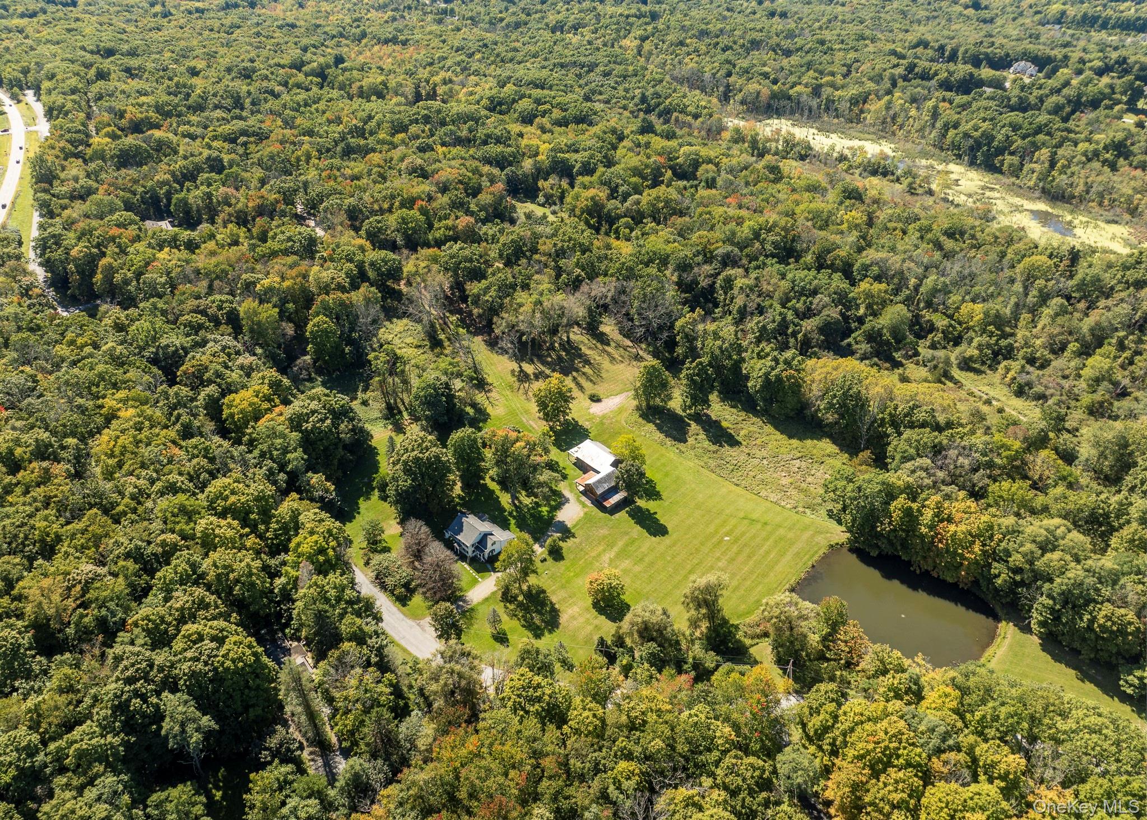
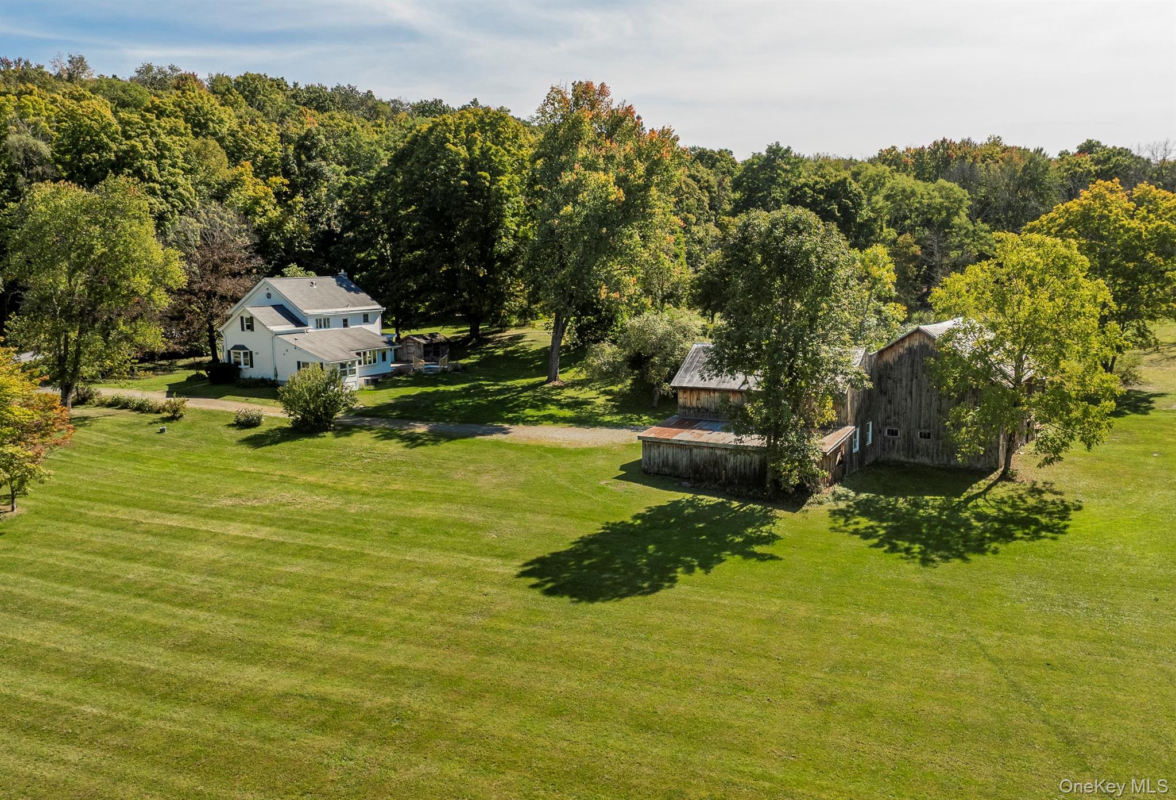
A classic 1890s farmhouse in a bucolic setting captures the essence of country living in the beautiful Hudson Valley. Located on a scenic road, this property offers a sense of privacy and an exceptional landscape of natural beauty, encompassing more than 32 acres of sweeping meadows, trails, a tranquil pond, and a substantial period barn. Well maintained and warm throughout, the farmhouse offers comfortable living spaces and charming details. A large picture window and gas fireplace bring light and warmth to the inviting living room, while a bank of windows in the kitchen and family room frames picturesque views of the surrounding landscape. A laundry room and full bath are conveniently located just off the hallway near the kitchen. Upstairs, four bedrooms, a den, and a full bath provide ample space for family and guests. An unfinished basement offers additional storage. Outside, a rear deck provides the perfect vantage point for enjoying the expansive views and peaceful surroundings. The substantial period barn includes a walk-up second floor, offering more storage and a flexible space. The property also presents an intriguing opportunity for subdivision, with the potential for a beautiful homesite tucked into the woodlands, along with the possibility of opening up seasonal mountain views.

Save
Ask
Tour
Hide
Share
Listing Snapshot
Price 
$985,000
Days On Site 
1 Day
Bedrooms 
4
Inside Area (SqFt) 
2,311 sqft
Total Baths 
2
Full Baths 
2
Partial Baths 
N/A
Lot Size 
32.174 Acres
Year Built 
1891
MLS® Number 
1055868
Status 
Active
Property Tax 
$18,063.13
HOA/Condo/Coop Fees 
N/A
Sq Ft Source 
N/A
Friends & Family
Recent Activity
yesterdayListing first seen on site
yesterdayListing updated with changes from the MLS®
General Features
Acres 
32.174
Disclosures 
Lead Paint, Seller Property Disclosure
Garage 
Yes
Garage Spaces 
2
Levels 
Two
Parking 
Detached
Property Sub Type 
Single Family Residence
Sewer 
Septic Tank
Style 
Colonial
Water Source 
PrivateWell
Interior Features
Appliances 
DishwasherDryerGas RangeMicrowaveRefrigeratorWasher
Basement 
FullUnfinished
Cooling 
Central Air
Fireplace 
Yes
Fireplace Features 
GasLiving Room
Fireplaces 
1
Flooring 
TileWood
Heating 
Propane
Interior 
Eat-in KitchenEntrance Foyer
Laundry Features 
Laundry Room
Window Features 
Bay Window(s)
Save
Ask
Tour
Hide
Share
Exterior Features
Construction Details 
Frame
Lot Features 
SlopedBack YardRolling SlopeViews
Other Structures 
Barn(s)
Patio And Porch 
Deck
View 
Mountain(s)Park/Greenbelt
Waterfront Features 
PondWaterfront Access
Waterview 
Mountain(s)Park/Greenbelt
Windows/Doors 
Bay Window(s)
Community Features
School District 
Arlington
Horse Allowed 
Yes
Schools
School District
Arlington
Elementary School
Traver Road Primary School
Middle School
Lagrange Middle School
High School
Arlington High School
Listing courtesy of George T Whalen Real Estate [email protected]


Based on information submitted to the MLS GRID as of 2026-10-02 06:06 PM EDT. All data is obtained from various sources and may not have been verified by broker or MLS GRID. Supplied Open House Information is subject to change without notice. All information should be independently reviewed and verified for accuracy. Properties may or may not be listed by the office/agent presenting the information.

Neighborhood & Commute
Source: Walkscore
Save
Ask
Tour
Hide
Share